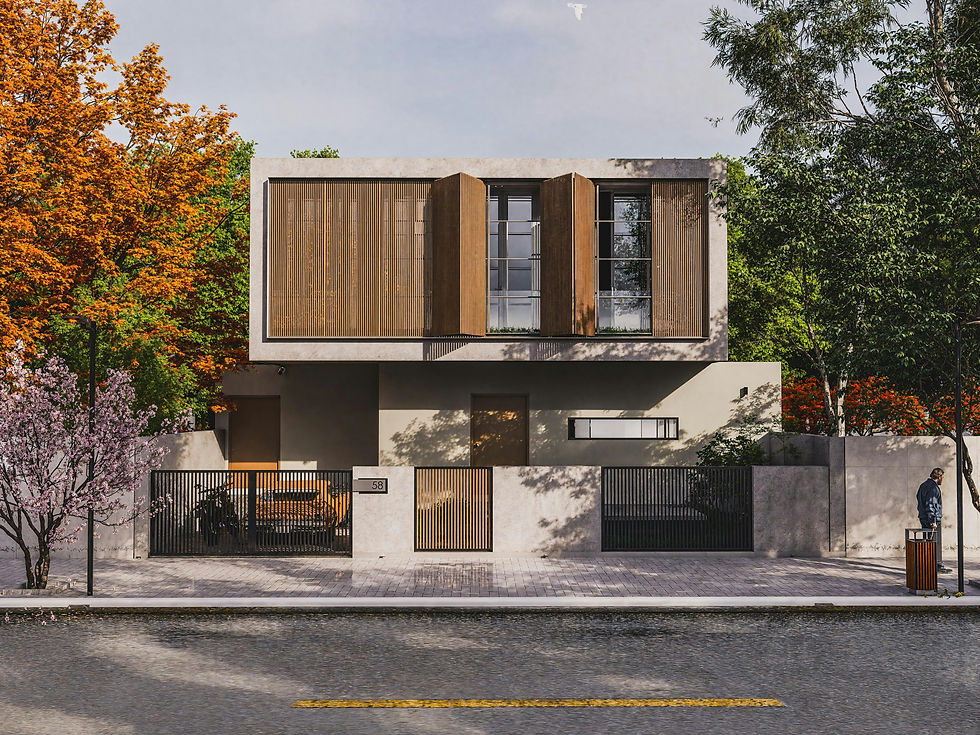
Building Designer Annerley Brisbane.
Local Design & Drafting Services.
Formardå is a QBCC-licensed building design studio based right here in Annerley, providing building design and drafting services across Annerley, Yeronga, Tarragindi and the surrounding inner-south suburbs. Whether you’re renovating a Queenslander, extending a post-war home or planning a new build, we deliver construction-ready drawings tailored to your site and lifestyle.
Designing in Annerley.
Annerley is a well-established inner-south suburb, a short trip from the CBD and the Ipswich Road and Annerley Junction shops and cafés. Its streets mix pre-war Queenslanders, post-war homes and newer townhouses and units, often on compact blocks close to neighbours. Many properties fall under Brisbane City Council’s Traditional Building Character overlay, which shapes what you can change at the front of an older home. Some low-lying areas can also be affected by flood overlays, so it’s worth checking your property early.
Our Building Design & Drafting Services in Annerley.
-
Renovations & Extensions: Rear extensions, second-storey additions and internal reconfigurations that suit the way you live.
-
Raising & Building Under: Lifting a Queenslander to add usable space underneath while keeping the street-facing character.
-
New Homes: Contemporary homes and knockdown rebuilds designed for compact inner-city blocks.
-
Secondary Dwellings: Design and approval documentation for granny flats where permitted.
-
Drafting & Documentation: Floor plans, elevations, sections, site plans and construction documentation.
-
Approval Drawings: Building approval and development application drawings prepared for Brisbane City Council requirements.
Navigating Council Requirements in Annerley
Overlays such as Traditional Building Character, setbacks, site cover and flood levels can all influence what’s possible on an Annerley property. We check these at the start of the design, so the concept is workable before drawings are developed, and we coordinate with engineers, certifiers and other consultants where needed.
Why Choose Formardå for Your Annerley Project?
-
Local studio. We’re based in Annerley, so we know the streets, the blocks and the council requirements around here.
-
Licensed and accountable. Andrew Lynch holds a QBCC Building Design (Medium Rise) licence, Licence No. 15051406, and your drawings are prepared by a licensed professional who answers for the work.
-
End-to-end service. From initial concept to council approval and construction documentation, one team looks after the whole process.
-
Coordinated consultants. We work with structural engineers, certifiers, town planners and other specialists, so the pieces fit together.
Frequently Asked Questions About Building Design in Annerley
Do I need council approval to renovate in Annerley?
It depends on the scope and the property. Many Annerley homes fall under the Traditional Building Character overlay, so changes at the front of a character home often need council assessment, while many rear and internal works only need a building approval. We confirm the pathway for your property before drawings begin.
Can you design an extension for a character Queenslander in Annerley?
Yes. We design rear extensions, raising and building-under, and second-storey additions that respect the original street-facing form while giving you the space you need.
How much does a building designer cost for an Annerley renovation?
Fees depend on the scope. Most residential renovation and extension projects fall in the range of approximately $70 to $150+ per square metre of designed area. We provide a written fixed-fee proposal once your requirements are understood.
Can you help with a granny flat or secondary dwelling in Annerley?
Yes, where council rules allow it. We prepare the design and approval documentation for secondary dwellings and check your site’s requirements first.
Do you work in suburbs near Annerley?
Yes. Alongside Annerley, we regularly work across Yeronga, Tarragindi, Fairfield, Woolloongabba and other inner-south and inner-city suburbs.
Start Your Annerley Building Design Project
Whether you’re renovating a Queenslander, extending a family home or designing a new build, Formardå can help develop the design and documentation for your project.
Get a Quote for Your Annerley Project
-
Tell us your address, what you're planning, and your approximate timeframe. We'll come back to you with an honest assessment of what your project involves and a clear, written fee proposal.
-
Call Andrew: 0415911120
-
Email: formardaprojects@gmail.com
-
Or use the quote form below — we respond within one business day.
GET A QUOTE
REQUEST A QUOTE FOR YOUR NEXT PROJECT
We'll get back to you with an estimate.
